Get $3,743 Cash Back
12 JILL COURT, Markham (Markham Village) — listed at $1,497,000. Earn buyer cashback at closing. No catches, just more money in your pocket.
Welcome to this Exceptional family residence nestled on a quiet court in the heart of prestigious Markham Village. Situated on a premium pie-shaped lot, this Beautifully maintained home offers professionally landscaped grounds and multiple outdoor living and entertaining spaces, creating the perfect setting for family enjoyment and hosting guests. The thoughtfully update interior showcases a renovated kitchen and bathrooms, generously proportioned principal rooms, spacious bedrooms, and a private primary retreat complete with a walk-in closet. The finished lower level features a large recreation room and a full 3- piece bathroom, providing addition room living space for the growing family. Ideally located within walking distance to top rated schools, park, and the vibrant shop, restaurants, shops, and amenities of historic Main Street Markham. A rare opportunity to own a distinguished home in one of Markham's most desirable and established neighbourhoods. (id:60164)
| Room | Level | Dimensions |
|---|---|---|
| Living room | Main level | 5.41 x 3.18 meters |
| Dining room | Main level | 3.3 x 3.3 meters |
| Kitchen | Main level | 6.2 x 2.44 meters |
| Eating area | Main level | — |
| Family room | Main level | 3.9 x 3.3 meters |
| Primary Bedroom | Upper Level | 5.18 x 3.78 meters |
| Bedroom 2 | Upper Level | 5.11 x 3.4 meters |
| Bedroom 3 | Upper Level | 3.96 x 3.3 meters |
| Bedroom 4 | Upper Level | 3.96 x 2.76 meters |
| Recreational, Games room | Lower level | 6.17 x 4.95 meters |
What's the parking situation?+
This property includes 6 spaces — Attached Garage, Garage.
What are the ongoing costs beyond the mortgage?+
Budget for annual property taxes of $6,554.77, heating is forced air, electric. Always verify the latest figures with your agent before making an offer — these change yearly.
Is there air conditioning?+
Yes — central air conditioning cooling is in place.
How is the space laid out across floors?+
This is a 2-storey single family. The 4 bedrooms and 4 bathrooms are typically split with living areas on the main floor and bedrooms above — confirm the exact layout during a showing.
Does it have a basement, and is it finished?+
Yes — Finished, N/A. A finished basement adds meaningful living space beyond the listed square footage.
How is the home heated? Is it efficient?+
Heating is forced air, electric. Electric heating can mean higher winter bills — ask for past utility statements.
Ask About This Property
Nearby Places
Searching nearby places…
Benchmark price · Updated 2026-09
Year over year
Past 10 years
Similar listings
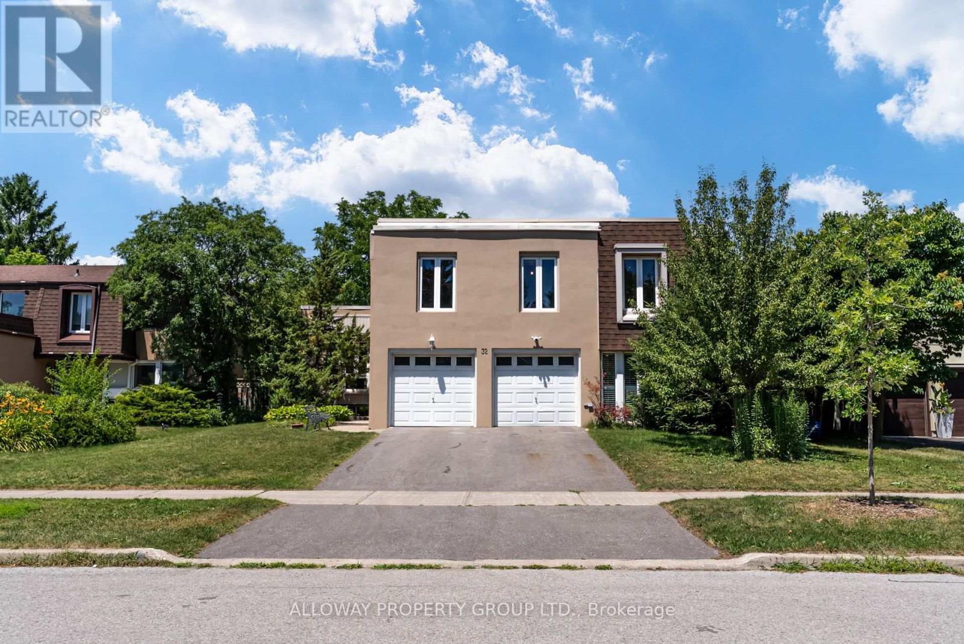
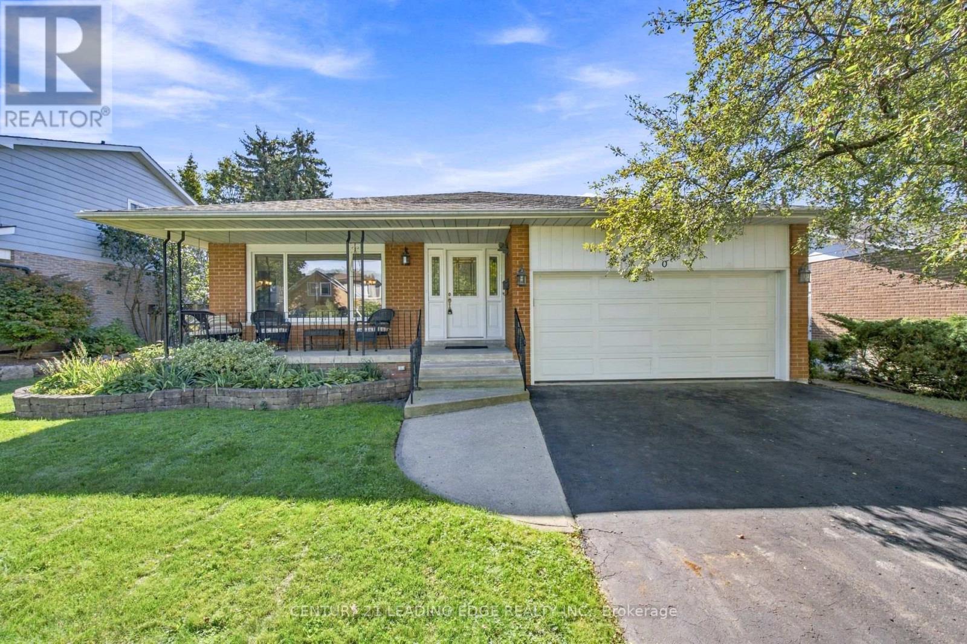
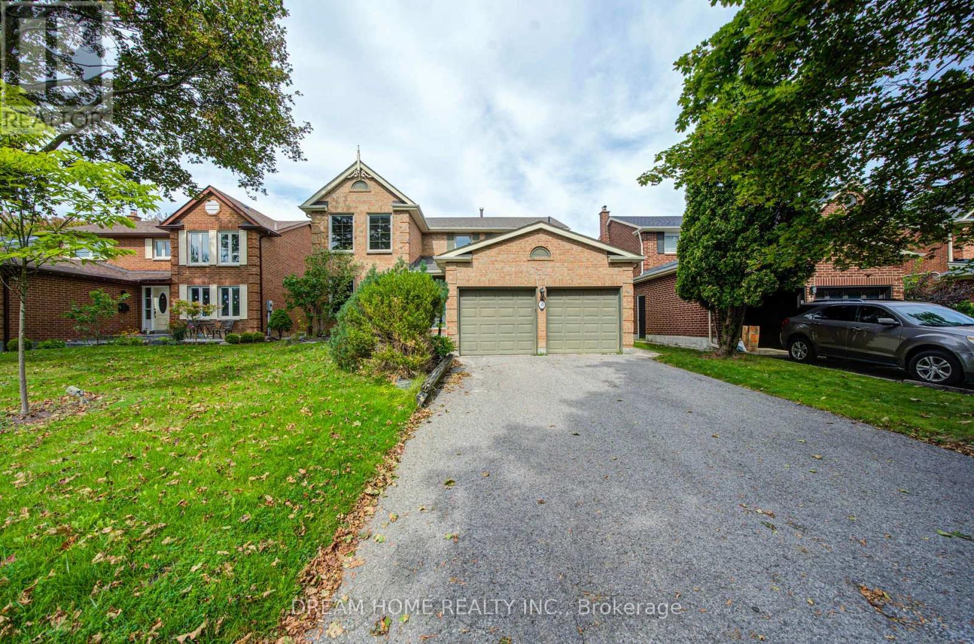
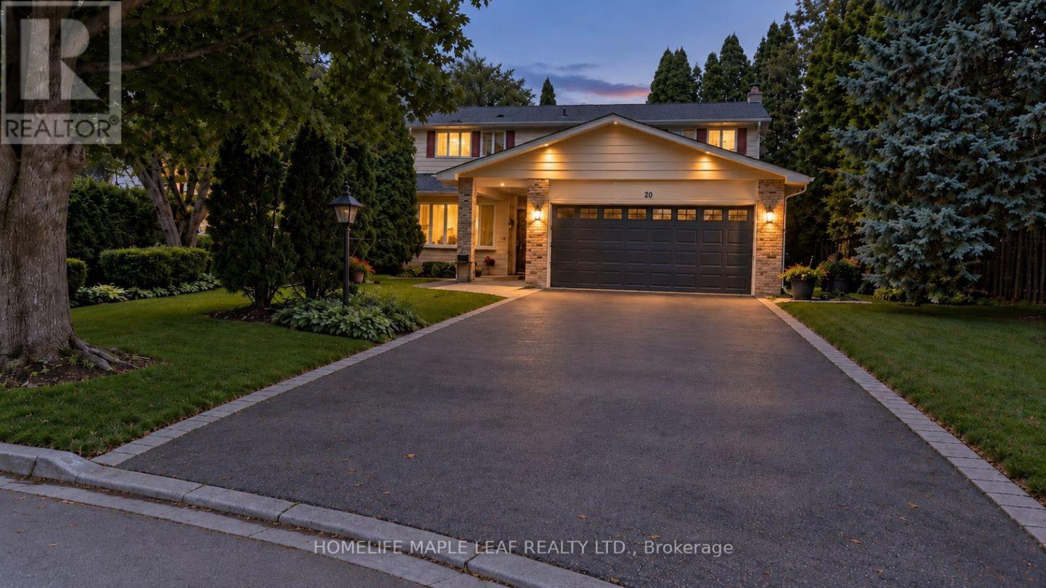
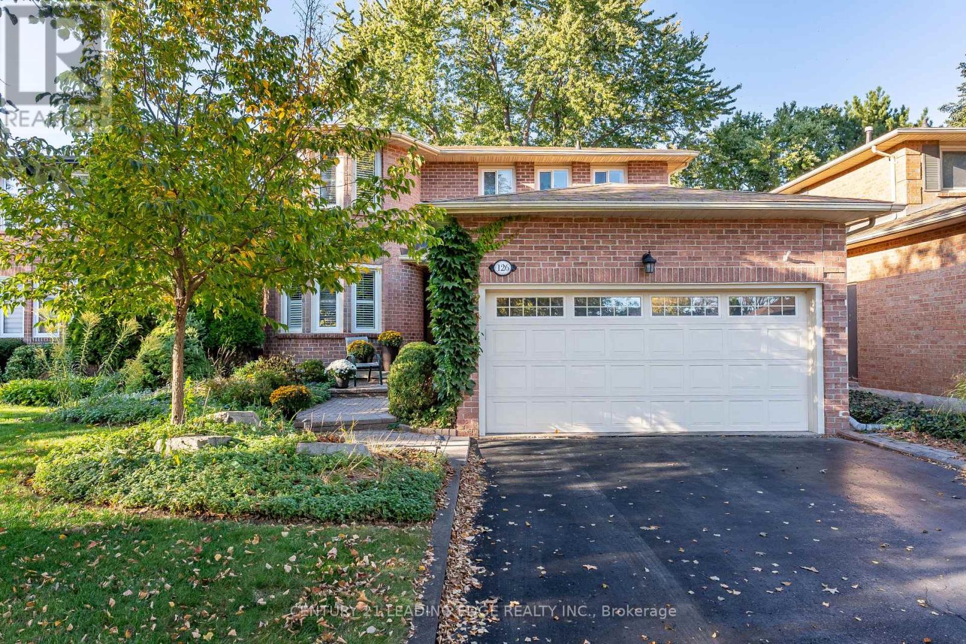
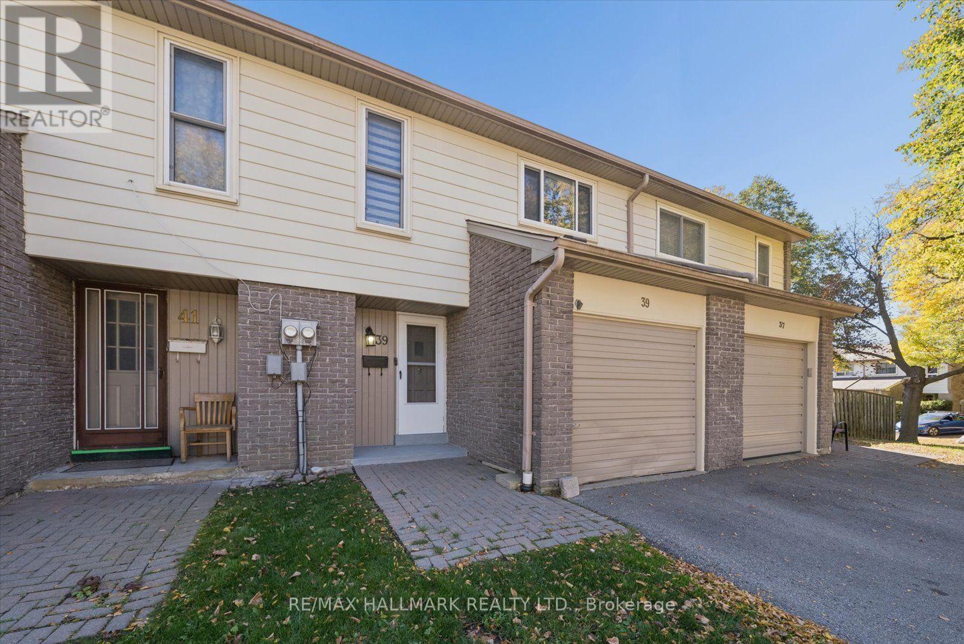 For Sale44 days40
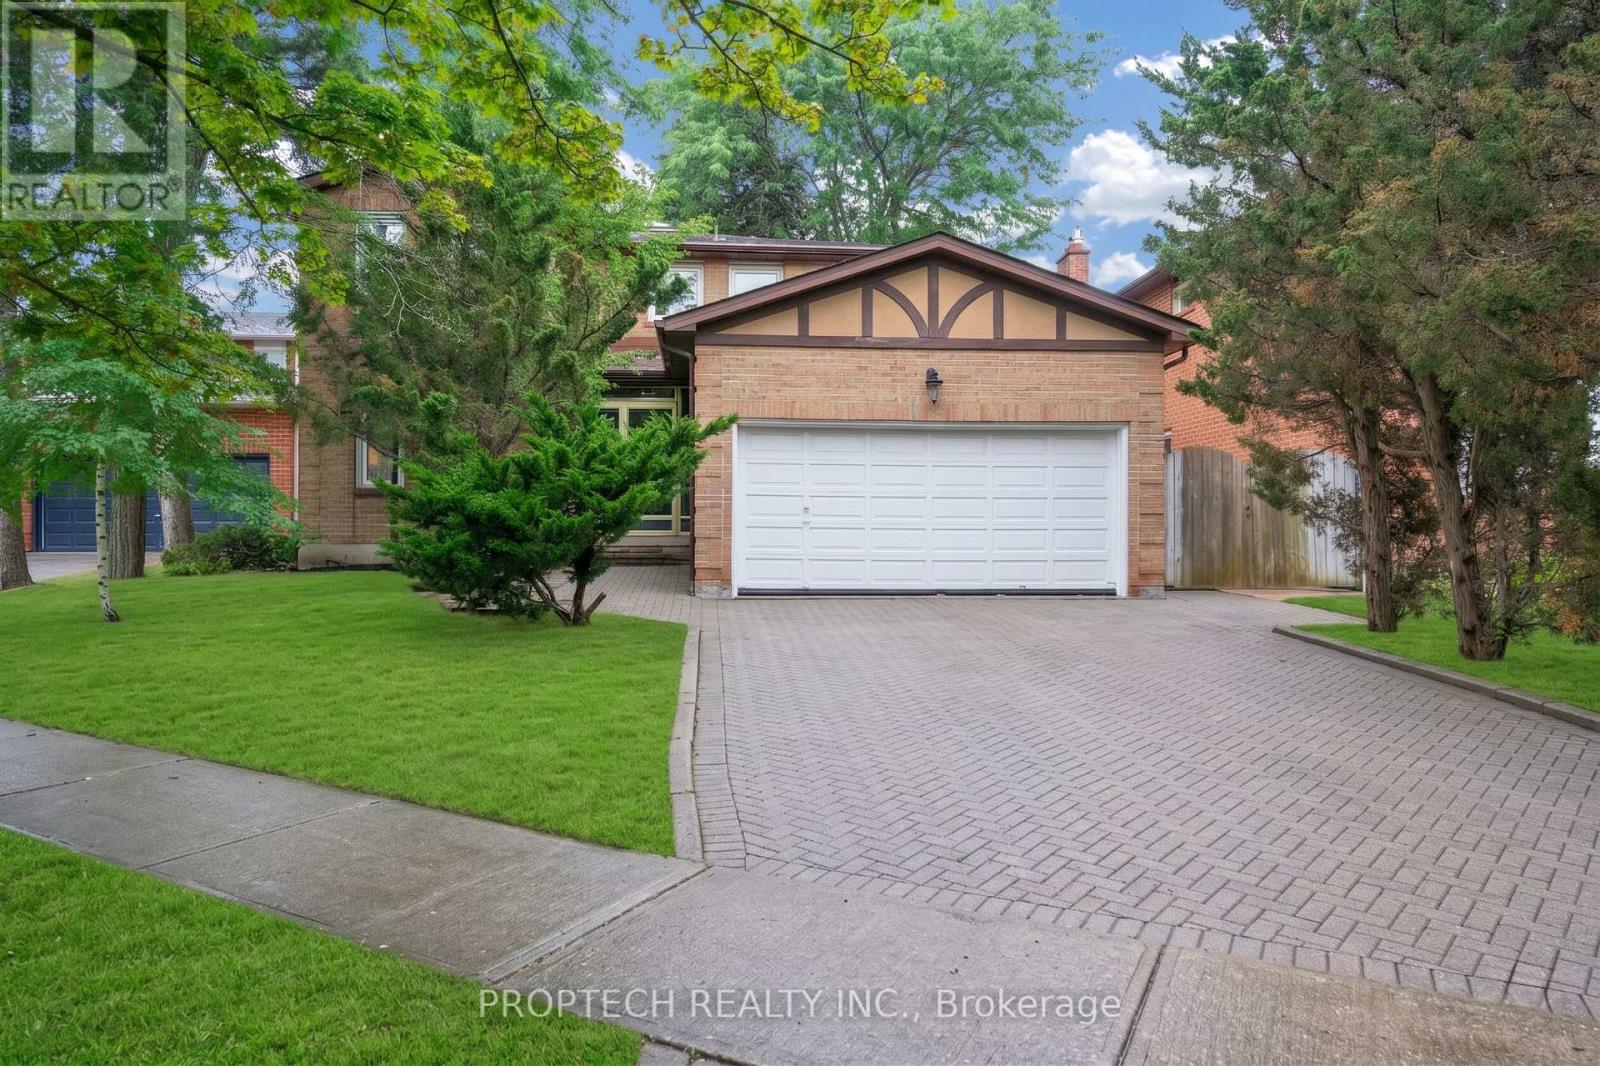
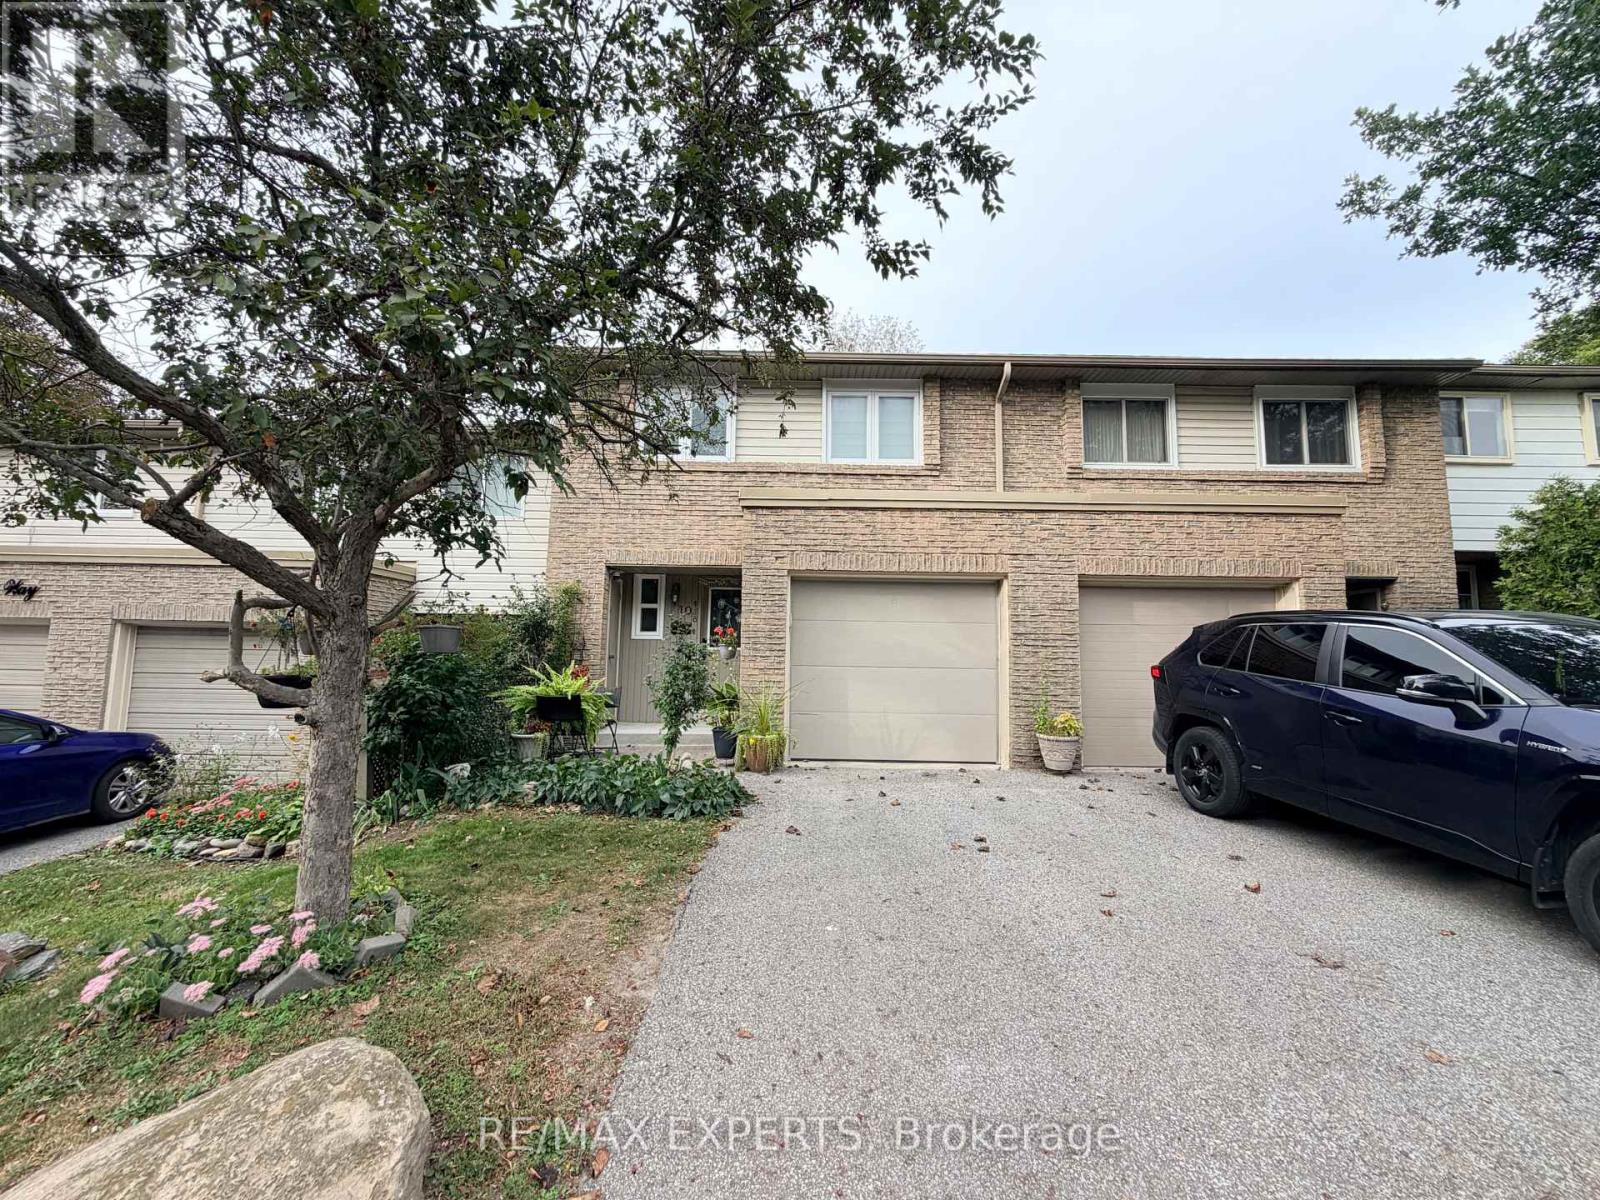 For Sale29 days42
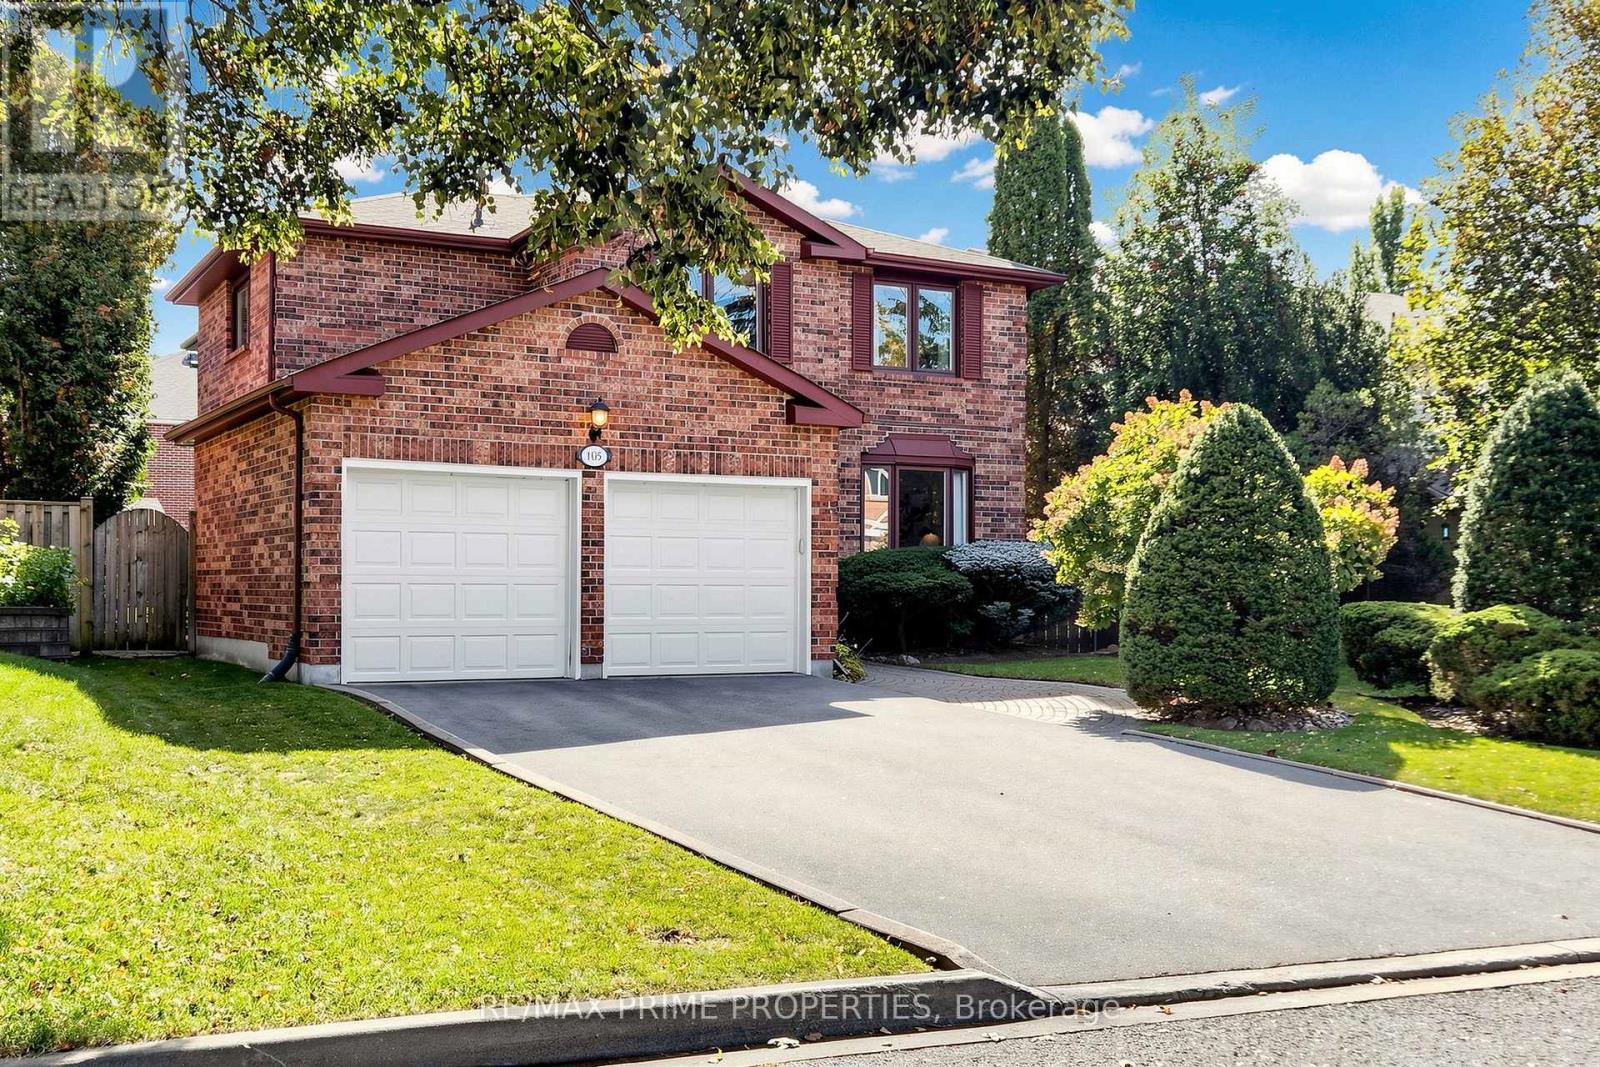
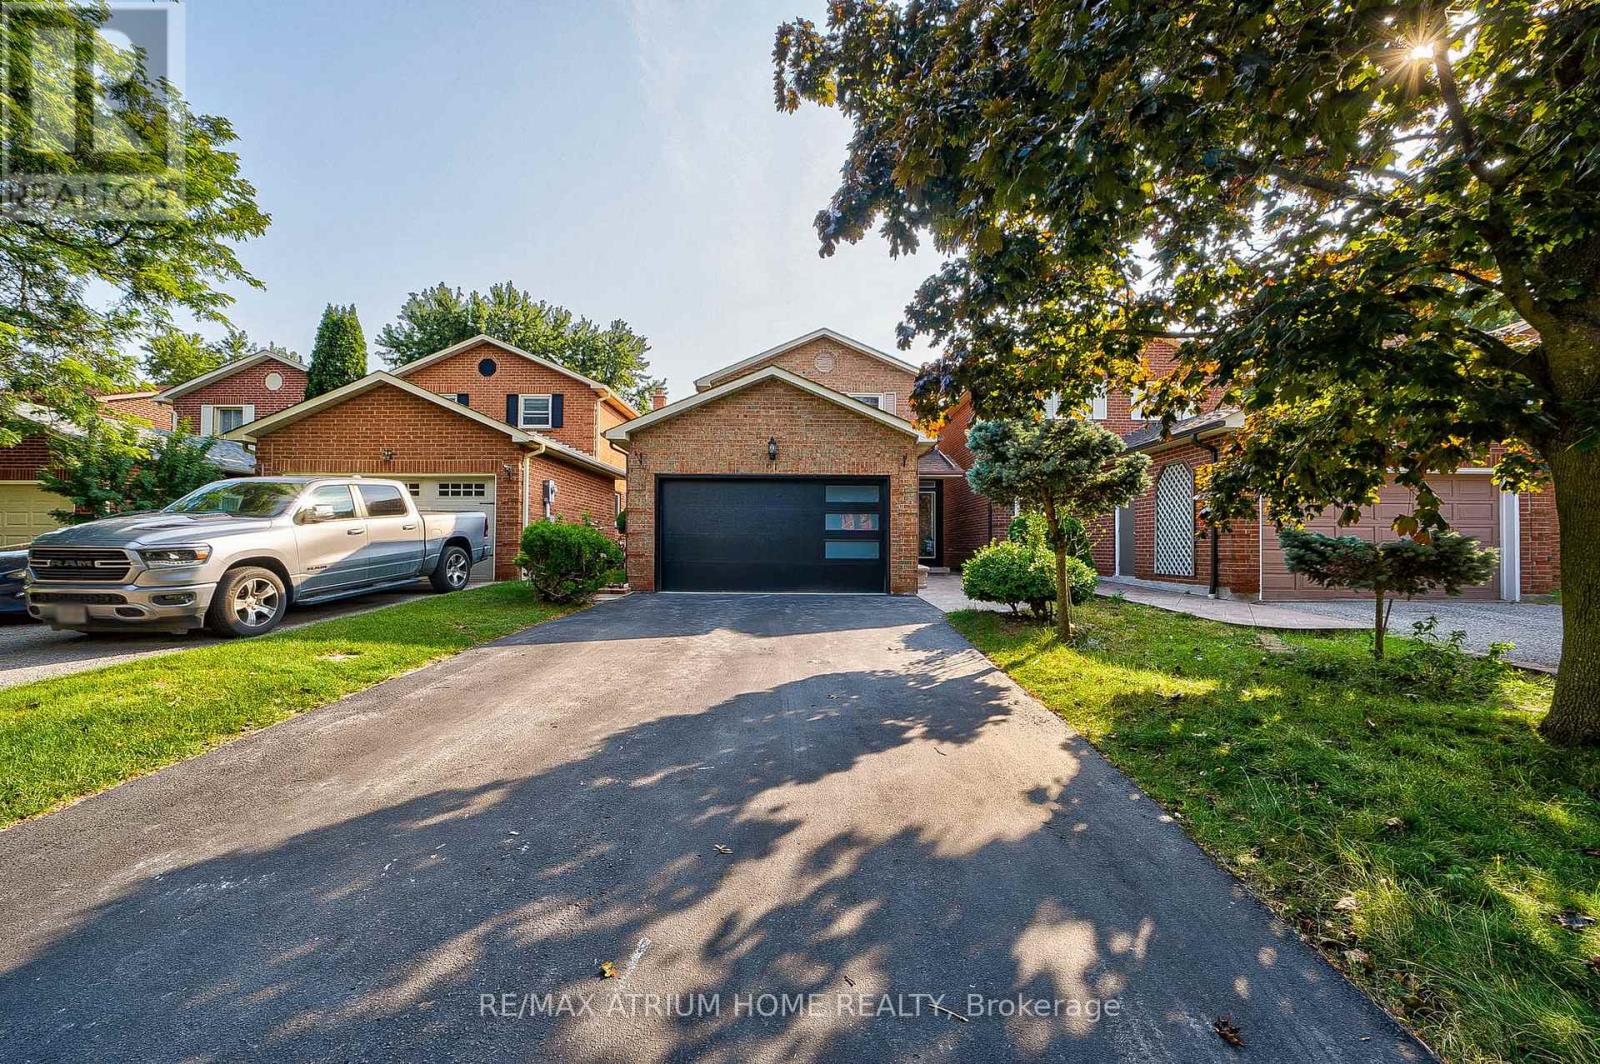 For Sale77 days40
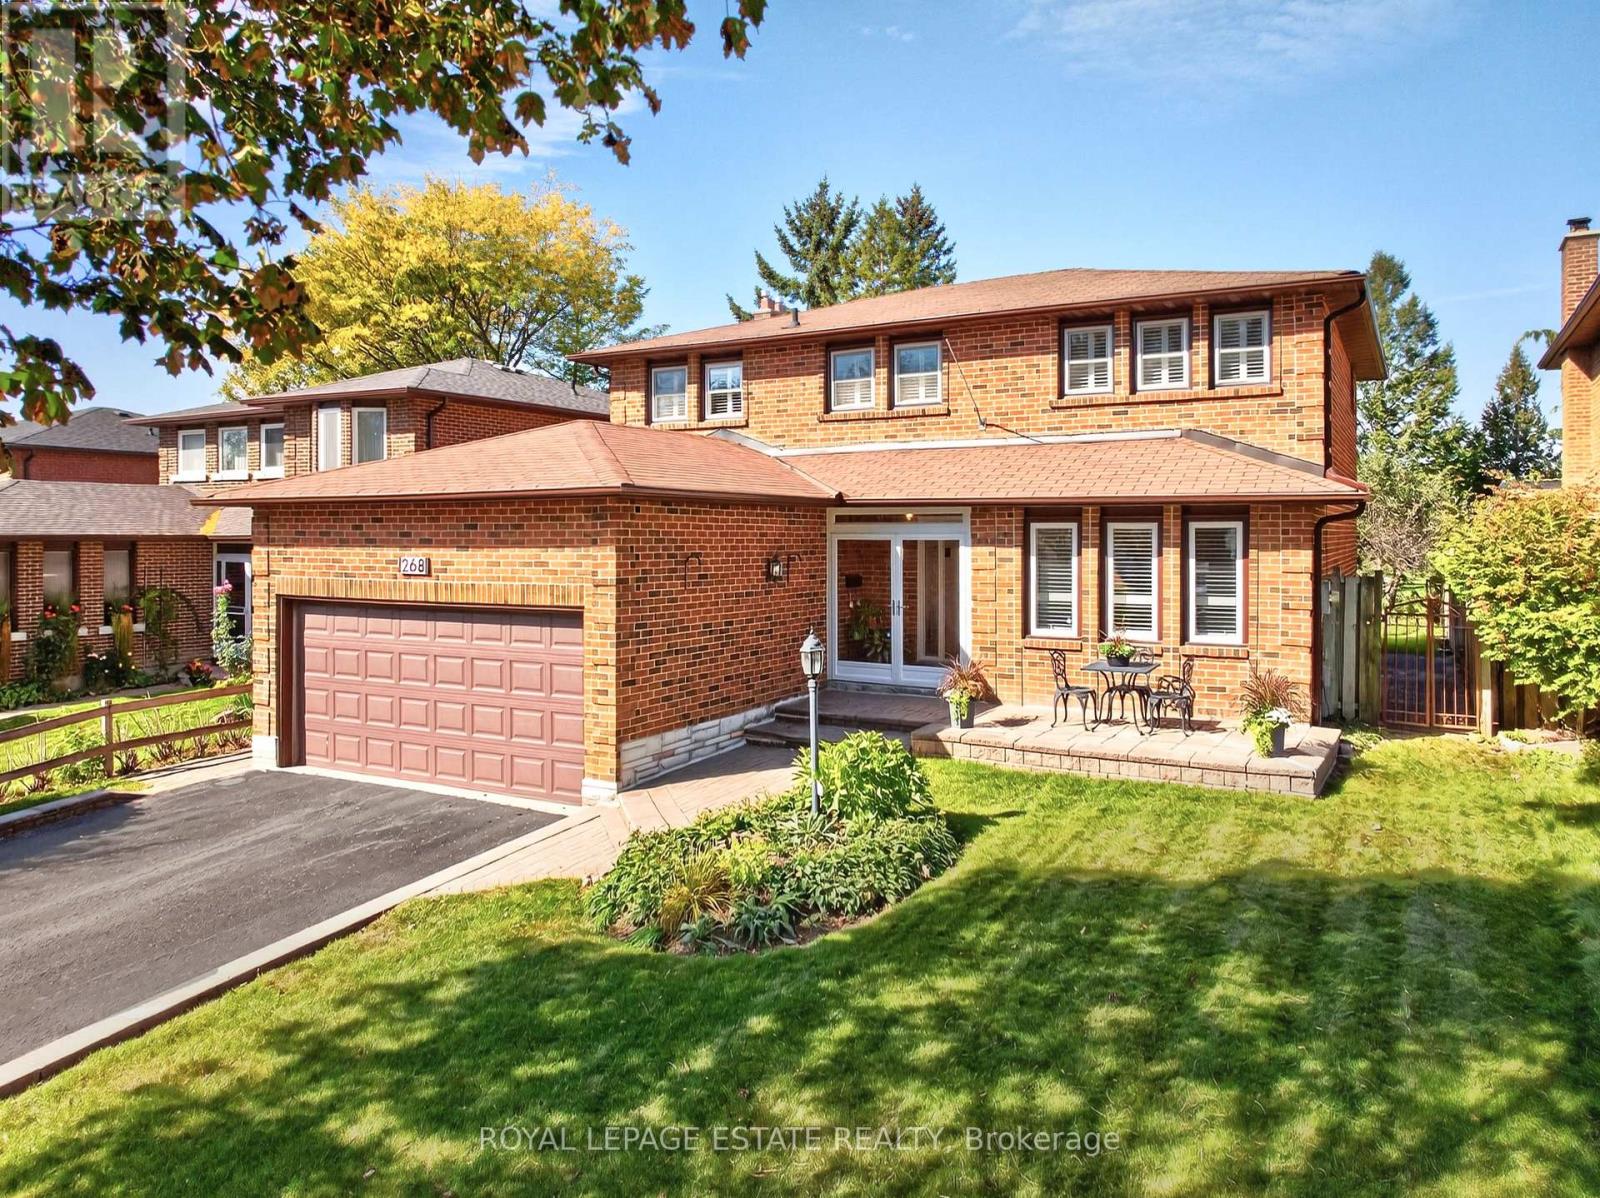
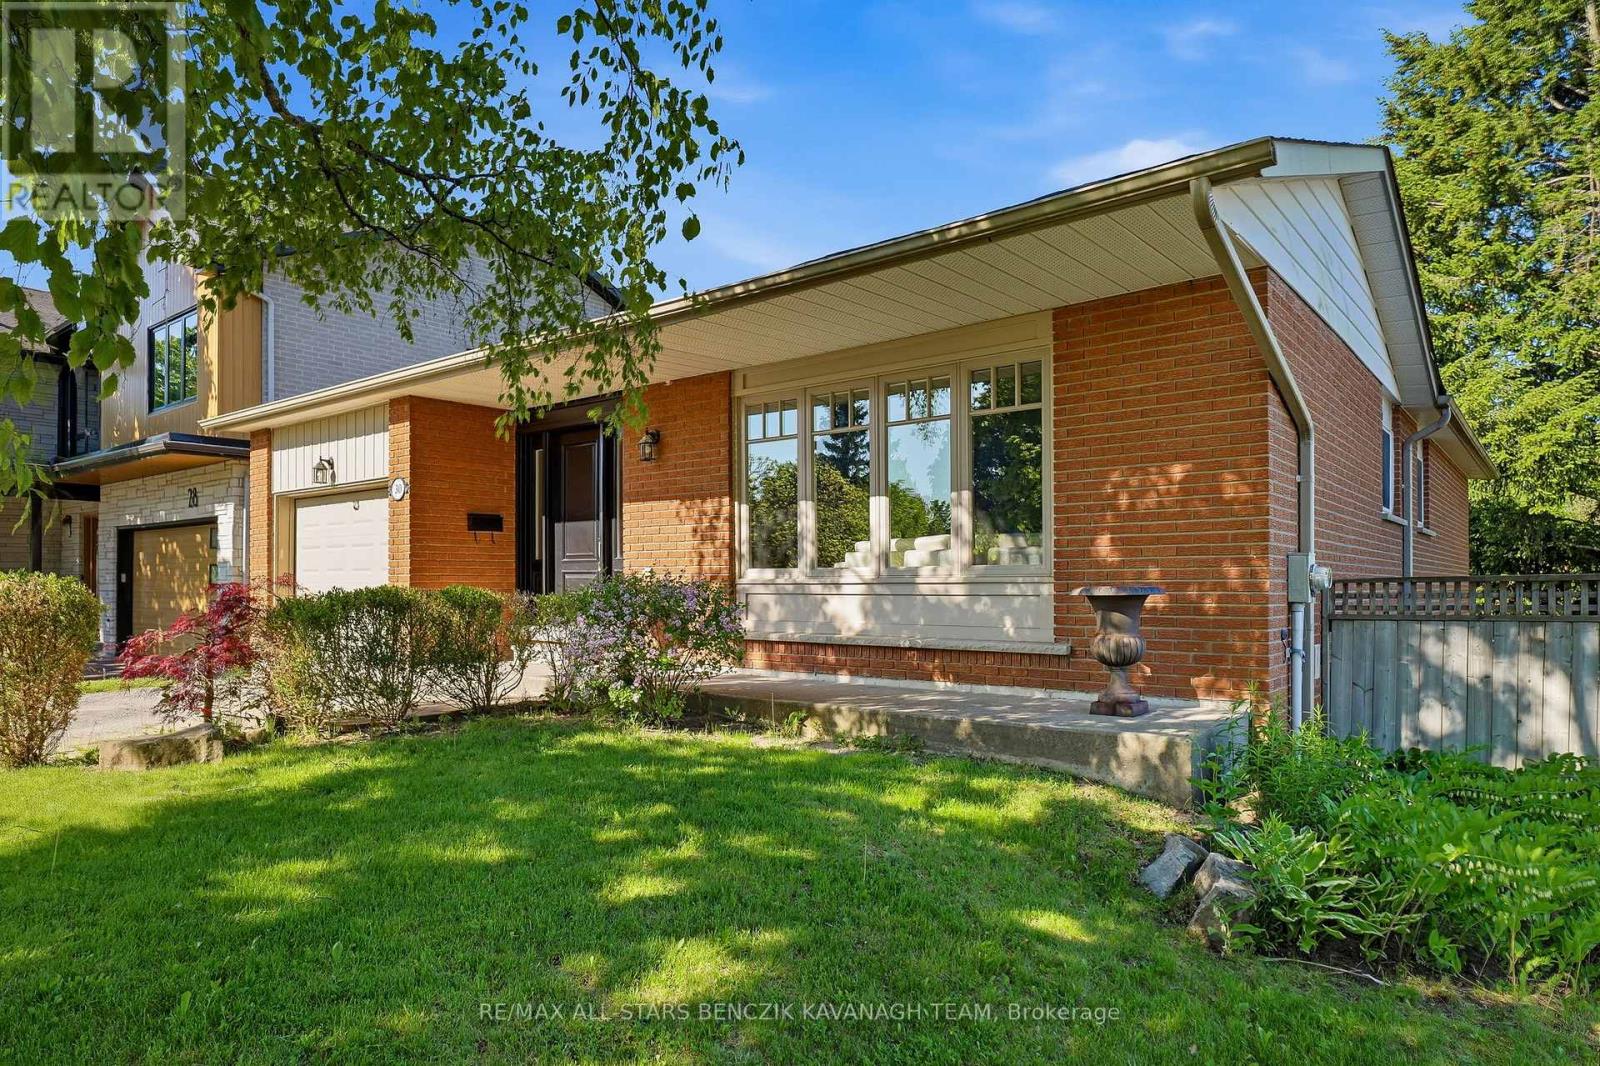 For Sale52 days23

The listing data above is provided under copyright by the Canadian Real Estate Association. While the information is considered reliable, its accuracy is not guaranteed by the Canadian Real Estate Association or getsetsold.ca. Neither getsetsold.ca nor its affiliates make any representations or warranties, express or implied, regarding the accuracy or completeness of the information presented here.